 |
|
You are here: Foswiki>Shem Web>Campaigns>GodsWounds>WoundsSetting>MaisonMonteleone (03 Feb 2013, BillyRayStupendous)Edit Attach
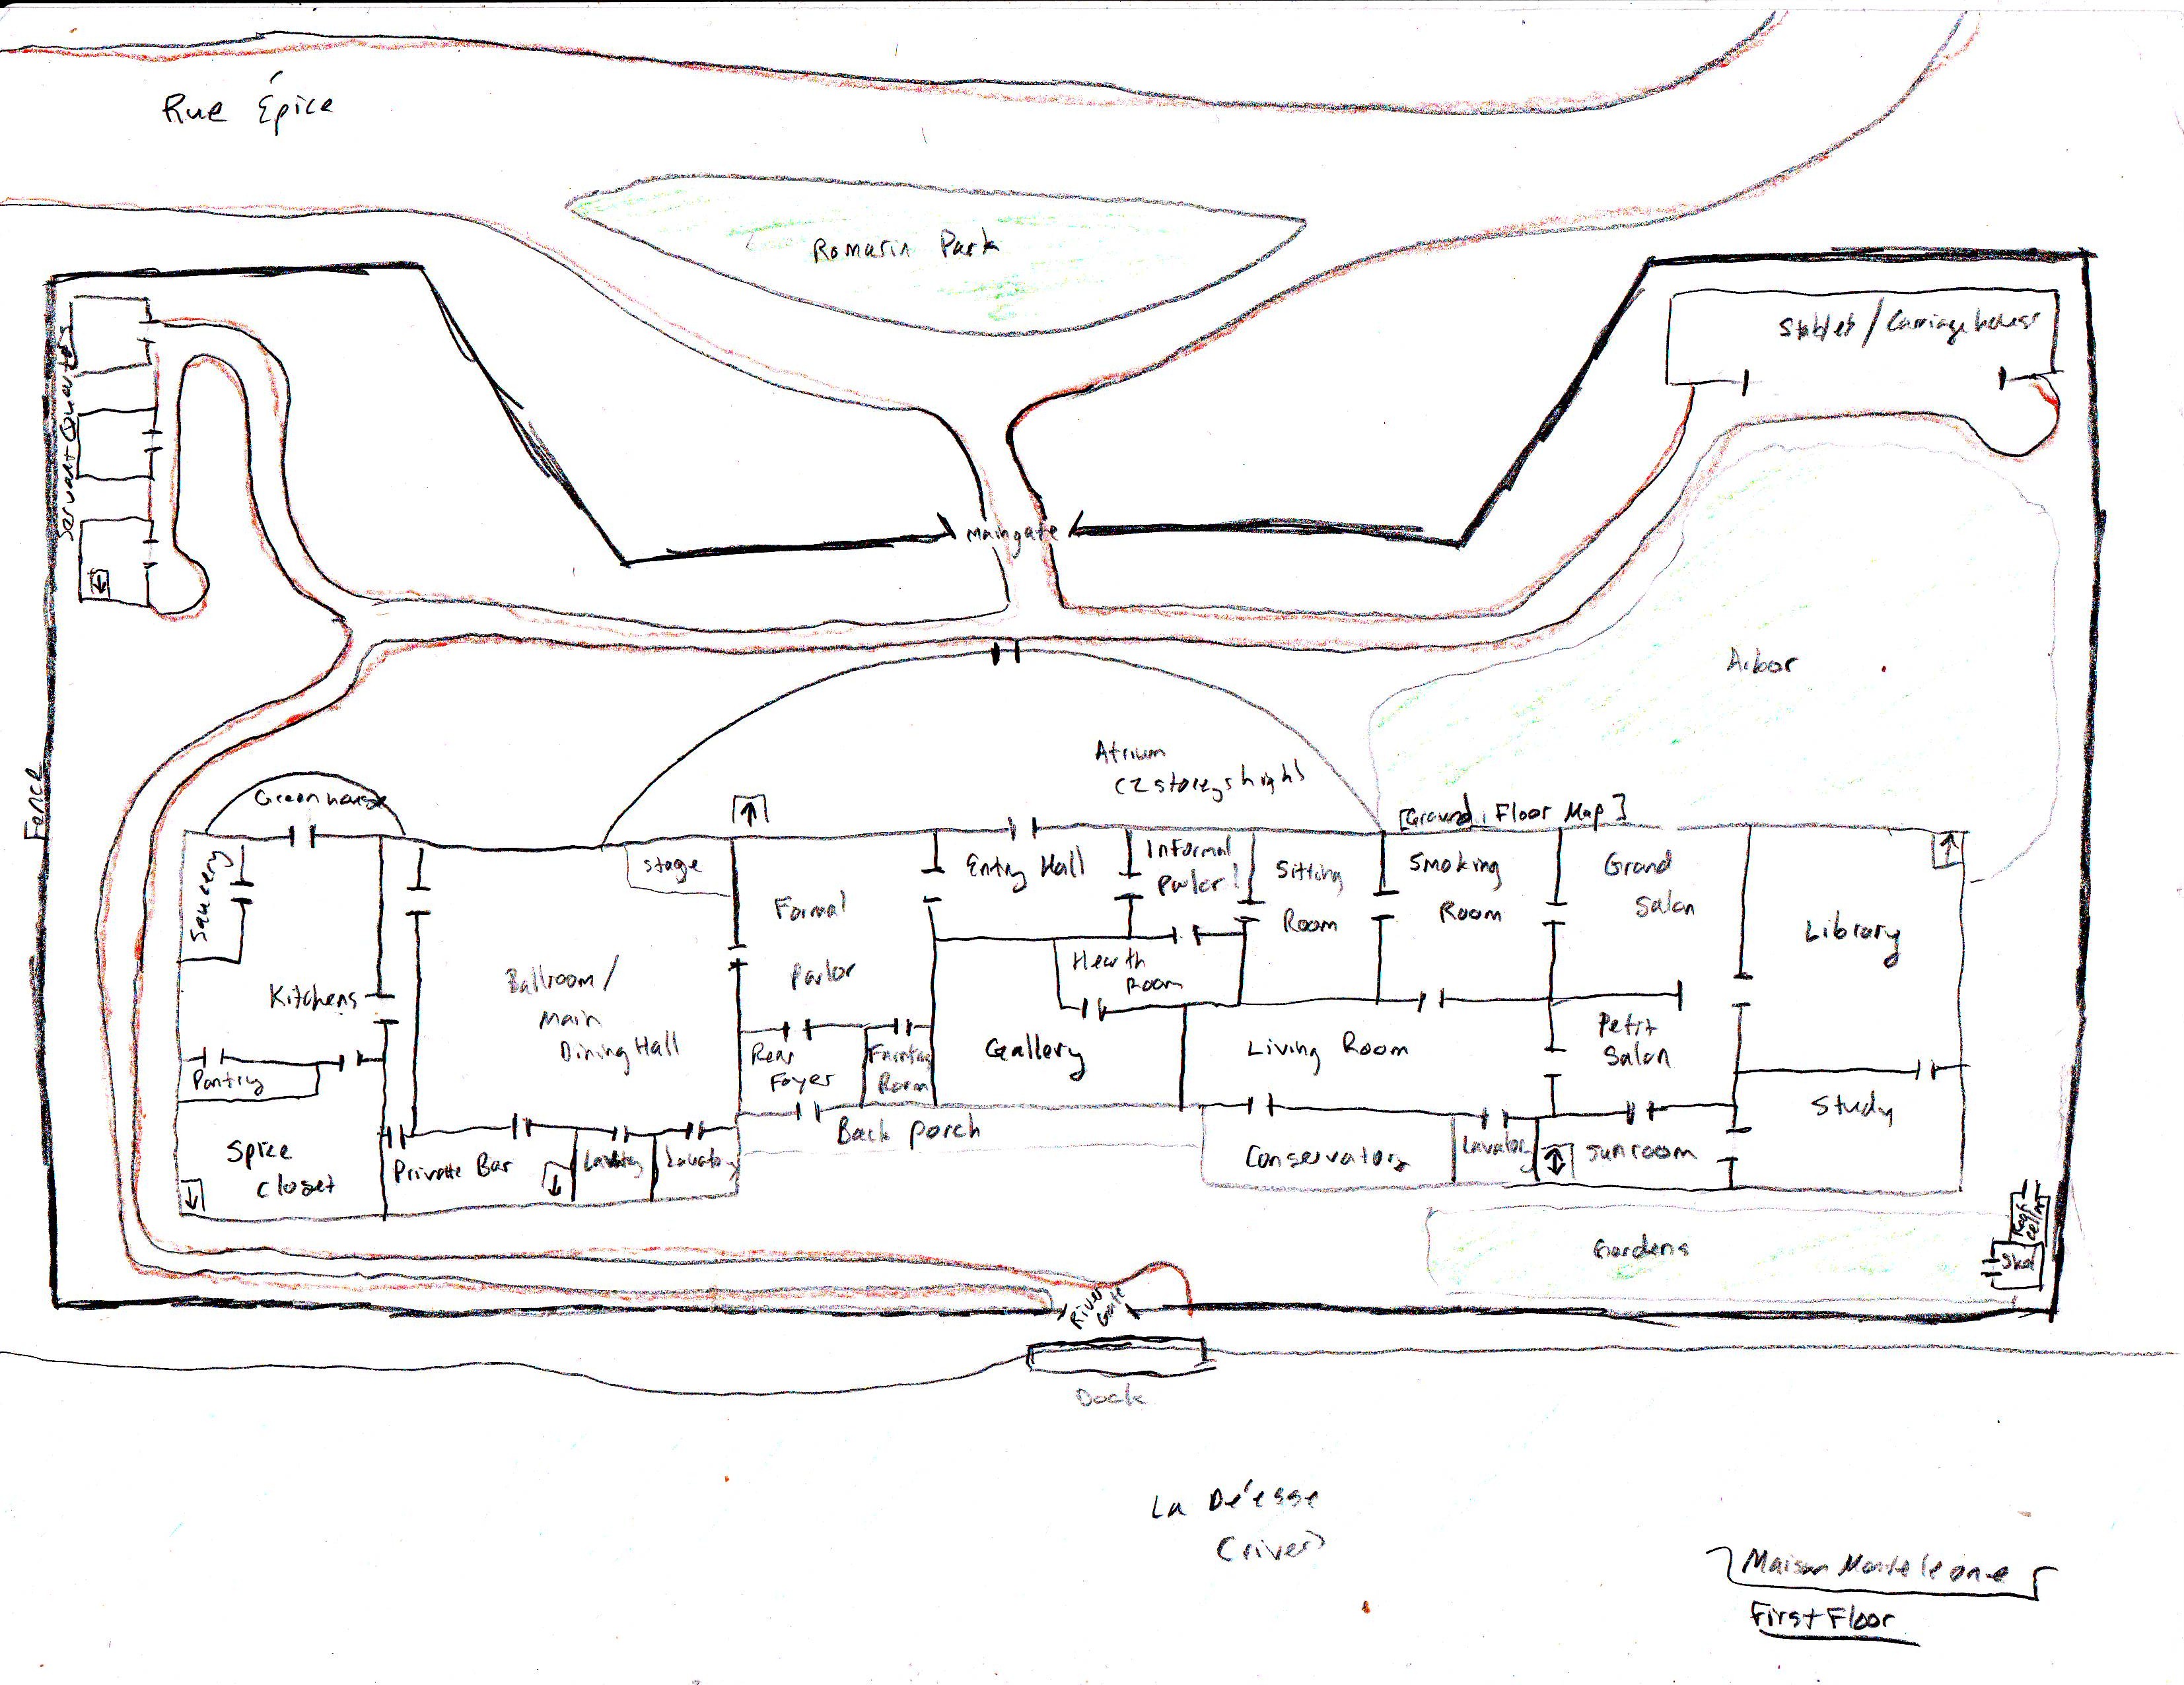
Arrows indicates a staircase. Their direction tells which directions the stairs go.
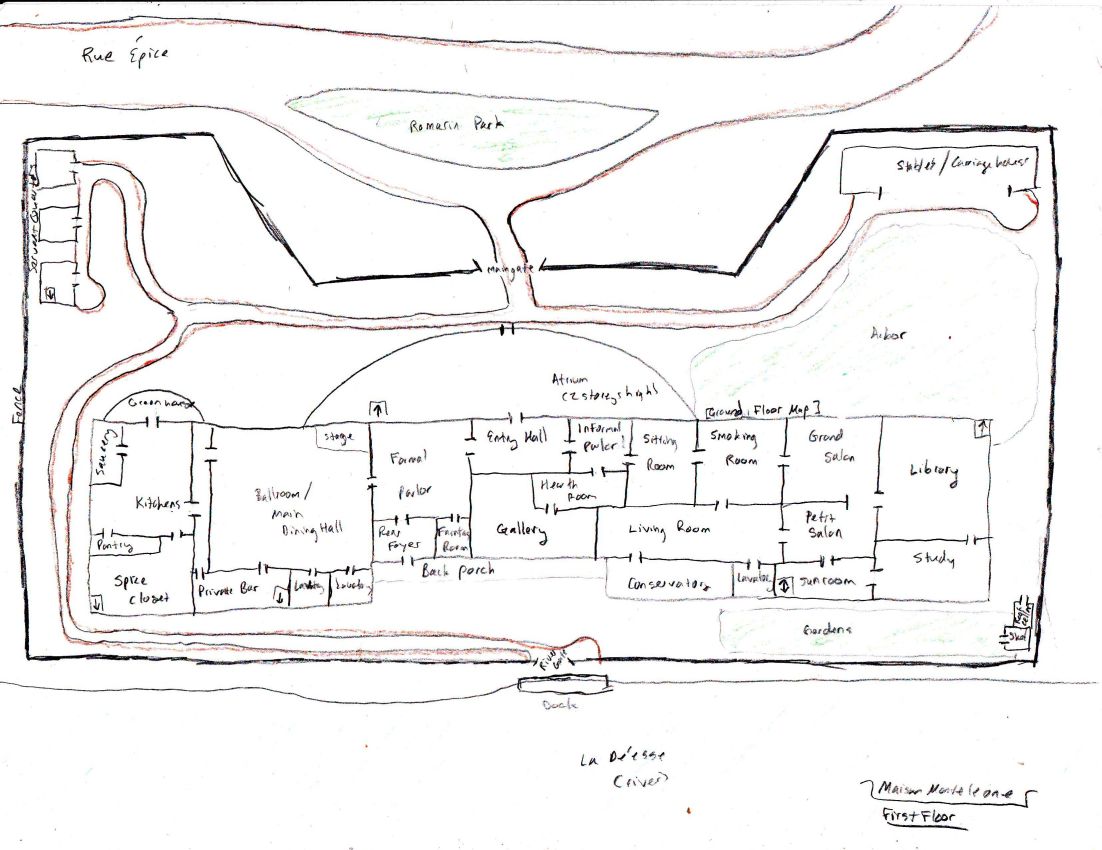 Information:
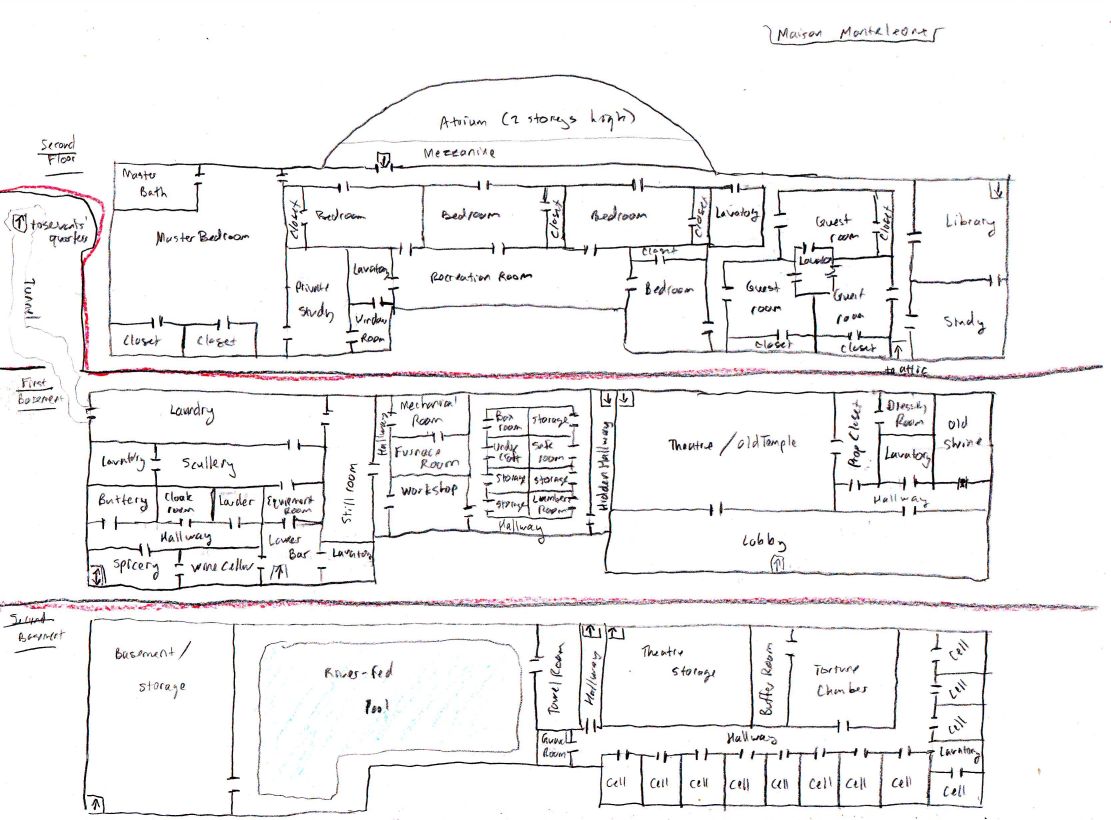 Second Floor Information:
Information: - Rue Epice: the street the house is on.
- Romarin Park: a small public park in front of the house, full of rosemary plants.
- Main gate: made of Winchester steel.
- Fence: The walls are stone and steel.
- Servants' quarters: far left, small, barracks-style buildings. The southernmost building has a stairwell down to a tunnel to the first basement.
- Atrium: a two-storey tall, glass half-domed room that has a mezzanine on the second floor, hence the stairwell in it.
- Entry hall: a grand entrance hall.
- Formal parlor: to the left of the entry hall; where important, unfamiliar guests are brought to relax.
- Ballroom/main dining hall: left of the formal parlor; a huge room where formal balls and dinners are held. It has a stage in its upper right corner.
- Unlabeled hallway: Sorry about that. Just a hallway to the left of the ballroom.
- Kitchens: a large set of kitchens on the left end of the house.
- Saucery: a sauce kitchen in the upper left corner.
- Greenhouse: a glass-walled room adjoining the kitchens with live plants for the cooks.
- Pantry: the pantry, just south of the kitchens.
- Spice closet: the head of the Spicers Guild has a huge spice closet. This is for dried spices. It has a staircase down to the spicery.
- Private bar: a bar south of the ballroom, where private entertainments take place. It has a stairwell down to the lower bar.
- Ballroom lavatories: two bathrooms south of the ballroom.
- Rear foyer: a misnomered anteroom that connects the formal parlor to the back porch.
- Fainting room: a small room of fainting couches south of the formal parlor, used to make proper ladies comfortable.
- Informal parlor: to the right of the entry hall; this is where good friends and lower class guests are entertained.
- Hearth room: to the south of the informal parlor; this is where close family is welcomed, especially on holiday visits.
- Gallery: south of the hearth room; this is an art and picture gallery.
- Sitting room: right of the informal parlor; this is for ladies' visits.
- Smoking room: right of the sitting room; aptly named room for gentlemen's visits.
- Living room: south of the smoking room; this is for mixed company.
- Grand salon: right of the smoking room; a withdrawing room for important guests.
- Petit salon: south of the grand salon; a withdrawing room for lesser guests.
- Conservatory: south of the living room; a greenhouse room for decorative plants.
- Sunroom: south of the petit salonl a glass-walled room for sunning and relaxing. It has a stairwell down to the theatre lobby. The stairwell also goes up, but does not go anywhere, due to renovations on the house.
- Living room lavatory: a bathroom south of the living room.
- Library: on the far right side of the house, a large, well stocked library.
- Study: on the far right side of the house, a study.
- Back porch: a screened in area south of the rear foyer that guests may sit on and enjoy the backyard.
- Gardens: mostly spices, some vegetables, flowers, and other plants. Southeast corner of the grounds.
- Shed: a garden shed at the far right of the garden.
- Root cellar: a vegetable storage cellar on the far right of the garden.
- Stables/carriage house: Northeastern corner of the grounds.
- Arbor: a tree-park on the right side of the house.
- River gate: the southern gate opening to the river
- Dock: where private boats are docked.
- La Deesse: the river.
Second Floor Information: - Atrium: upper level of the atrium. The stariwell reaches the mezzanine, which opens to the rest of the house.
- Unlabeled hallway: sorry about that. Just a hallway. Has a stairwell to the attic, which is unmapped, just a wide open room for storage and ventilation.
- Master bedroom: Orleans' bedroom. Left side of the house.
- Master bath: an extensive bathroom. Left side of the house.
- Master closets: two large closets on the south side of the master bedroom.
- Private study: Orleans' private study, to the right of the master bedroom.
- Window room: a corner room with windows overlooking the river, right of the private study.
- Bedrooms: four bedrooms (three along the top and one on the left) along the unlabeled hallway, each with a closet.
- Recreation room: a game room connected to the four bedrooms.
- Recreation room lavatory: bathroom to the left of the recreation room that connects to the window room as well, giving all of the bedrooms access to the recreation room.
- Hall lavatory: bathroom in the unlabeled hallway.
- Guest rooms: three guest rooms with a centrally located lavatory and closets in each, on the right side of the unlabeled hallway.
- Library: the second floor of the library, on the right side of the second floor.
- Study: another study on the right side of the second floor.
- Tunnel: a tunnel that leads from the servants' quarters to the laundry.
- Laundry: the laundry room on the left side of the basement.
- Scullery: where the dishes are done, on the left side of the basement.
- Lavatory: servants' bathroom on the left side of the basement.
- Equipment room: a storage space for cleaning and cooking implements, connects the scullery to the lower bar.
- Lower bar: a more private bar that has a stairwell to the private bar. While the private bar is used for guests, the lower bar is used for family and close friends.
- Lower bar lavatory: to the right of the lower bar.
- Wine cellar: to the left of the lower bar. Well stocked.
- Spicery: with a stairwell to the spice closet, in the lower left corner of the first basement, this room is where spices are prepared and spiced meat is hung, and wet spices are kept. The stairwell also goes down to the second basement.
- Hallway: a hall that connects the spicery to various other utility rooms.
- Buttery: where wine butts and barrels are kept, north of the hallway.
- Cloak room: where guests' cloaks are kept during formal balls; north of the hallway.
- Larder: cold storage for foods, north of the hallway.
- Still room: a distillery, right of the laundry.
- Still room hallway: hall connecting the still room to other utility rooms.
- Mechanical room: where pipes and other mechanisms that work the house are kept, right of the still room hallway.
- Furnace room: aptly named room south of the mechanical room.
- Workshop: a tool room and room for repair work right of the still room hallway.
- Roundabout hallway: hallway that goes all the way around a set of storage rooms.
- Box room: storage for boxes.
- Undercroft: used to be an undercroft during a former renovation of the house, since built over and sunken, now used as basic storage. Brick room.
- Safe room: where the safe is kept.
- Lumber room: where old furniture is kept.
- Storage: other storage spaces.
- Hidden hallway: a hallway that was closed off in a previous renovation. It has a stairwell to the second basement's right side.
- Theatre/old temple: on the right side, unconnected to the utility rooms to the left of the first basement. The theatre is a former temple room renovated into a full theatre. It has a stairwell down to a storage area in the second basement.
- Lobby: a theatre lobby with a stairwell up to the sunroom.
- Lobby hallway: a hallway connecting the lobby to the upper right corner of the first basement.
- Theatre lavatory: for theatre guests.
- Prop closet: a storage area for theatre props next to the theatre.
- Dressing room: to the right of the prop closet, a dressing room area for actors.
- Old shrine: a room left over from when this area was a temple, unsullied due to its former religious nature. Closed off to guests.
- Basement/storage: a general storage area on the left side of the second basement, with a stairwell up to the spicery.
- River-fed pool: a pool, fed by the river, to the right of the basement/storage area.
- Towel room: towel room and such not for the pool, right of the pool.
- Hallway: hallway connecting to the stairwell up to the hidden hallway.
- Cell hallway: hallway along the dungeon cells.
- Guard room: little room for the guards.
- Cells: dungeon cells.
- Torture chamber: aptly named room.
- Buffer room: room built to muffle the noises from the torture chamber.
- Theatre storage: unconnected room that goes up to the theatre, where sets and things are stored.
- Dungeon lavatory: a bathroom for the guards that connects to the most unfortunate cell.


| I | Attachment | Action | Size | Date | Who | Comment |
|---|---|---|---|---|---|---|
 jpg jpg |
maison_monteleone_2f_b1_b2.jpg | manage | 139 K | 03 Feb 2013 - 17:00 | UnknownUser | |
| jpg |
maison_monteleone_first_floor.jpg | manage | 140 K | 03 Feb 2013 - 16:54 | UnknownUser | |
 JPG JPG |
monteleone0002.JPG | manage | 1 MB | 03 Feb 2013 - 16:51 | UnknownUser |
Edit | Attach | Print version | History: r1 | Backlinks | View wiki text | Edit wiki text | More topic actions
Topic revision: r1 - 03 Feb 2013, BillyRayStupendous


 GrandGuignol


 Copyright © by the contributing authors. All material on this collaboration platform is the property of the contributing authors.
 Ideas, requests, problems regarding Foswiki? Send feedback